


Unit Information
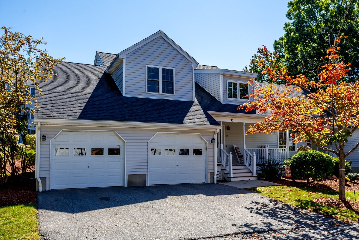
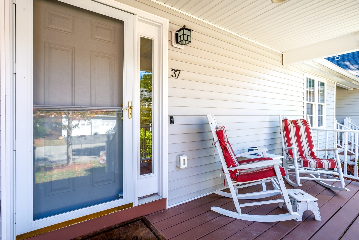
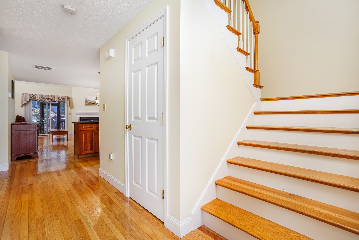
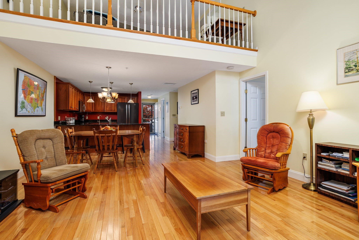
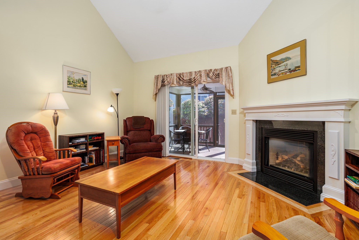
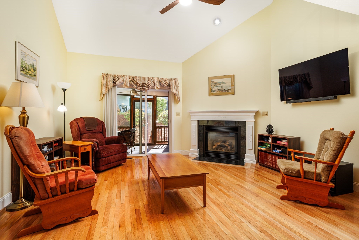
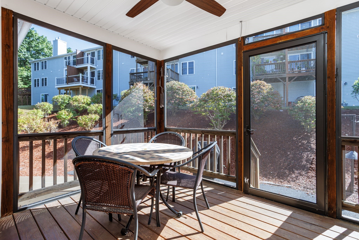
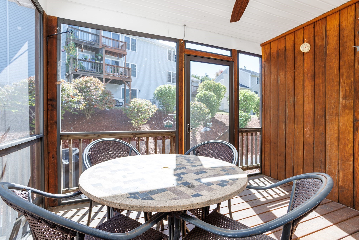
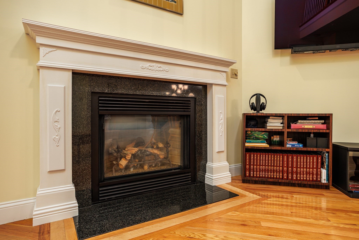
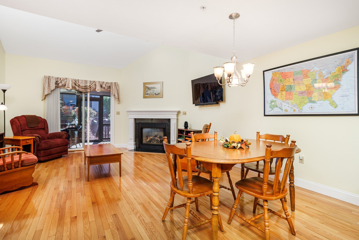
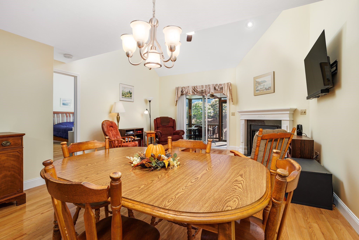
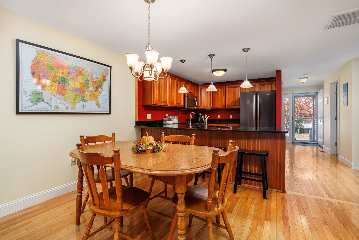
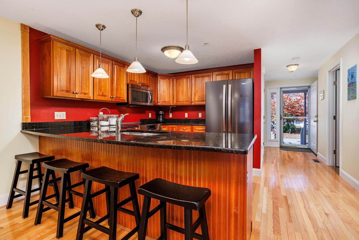
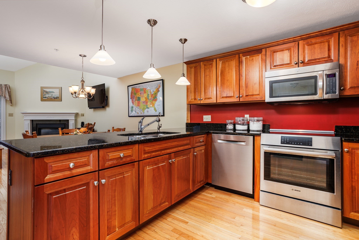
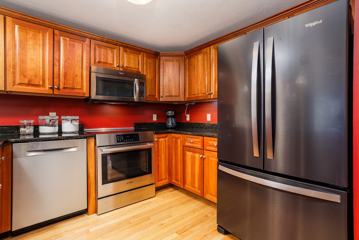
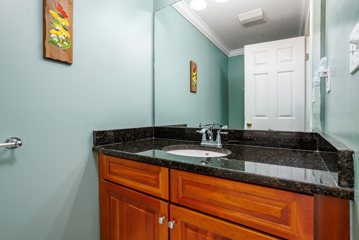
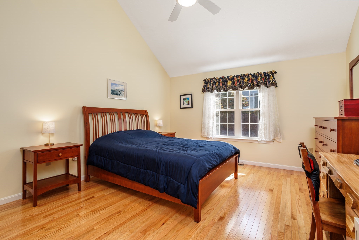
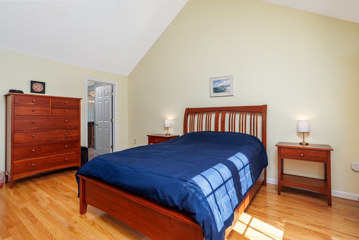
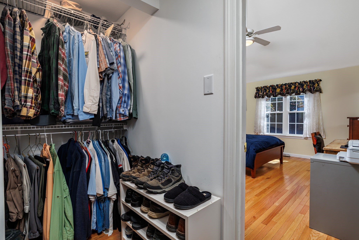
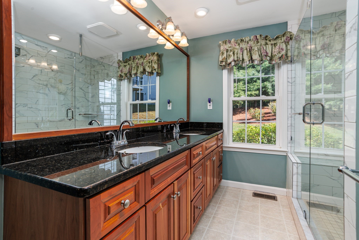
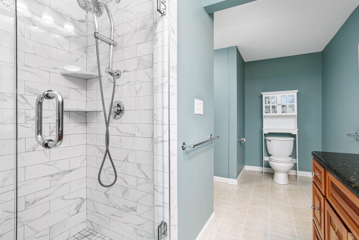
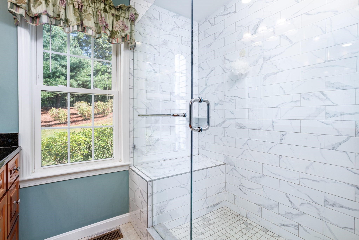
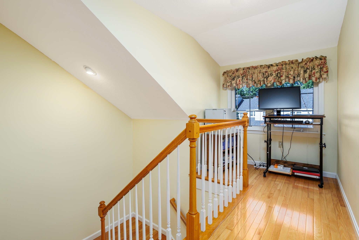
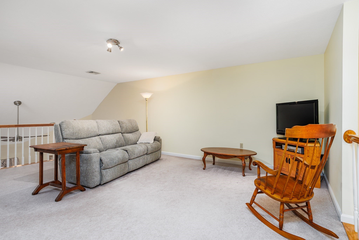
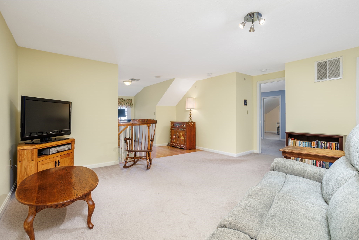
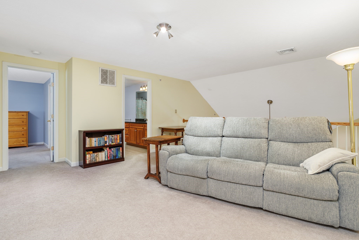
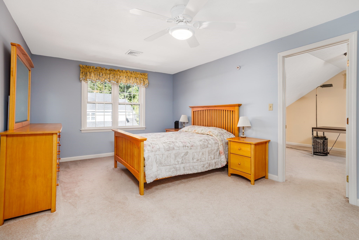
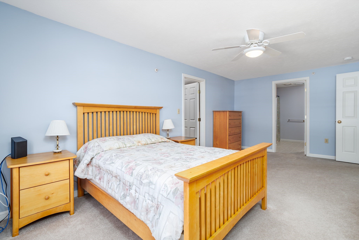
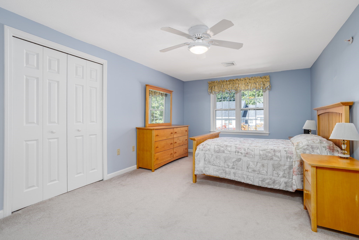
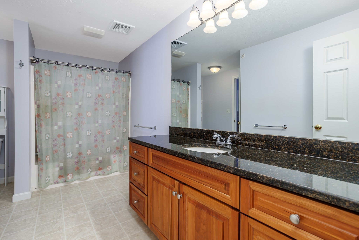
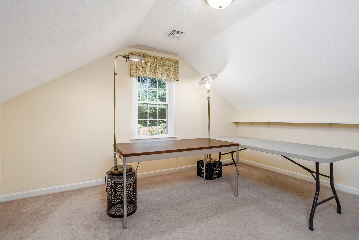
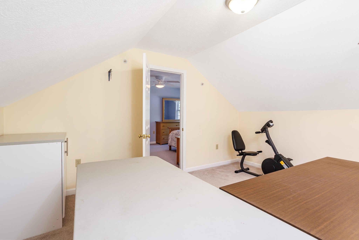
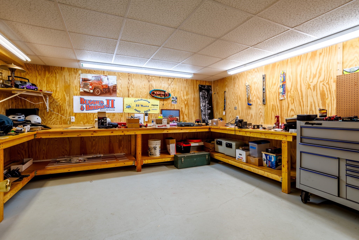
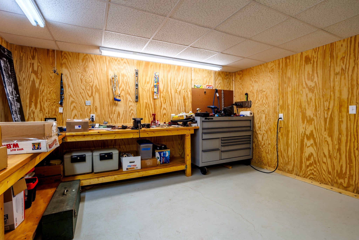
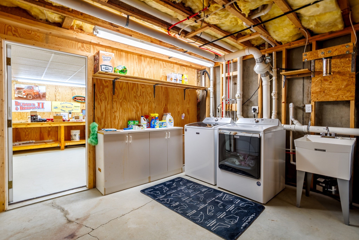
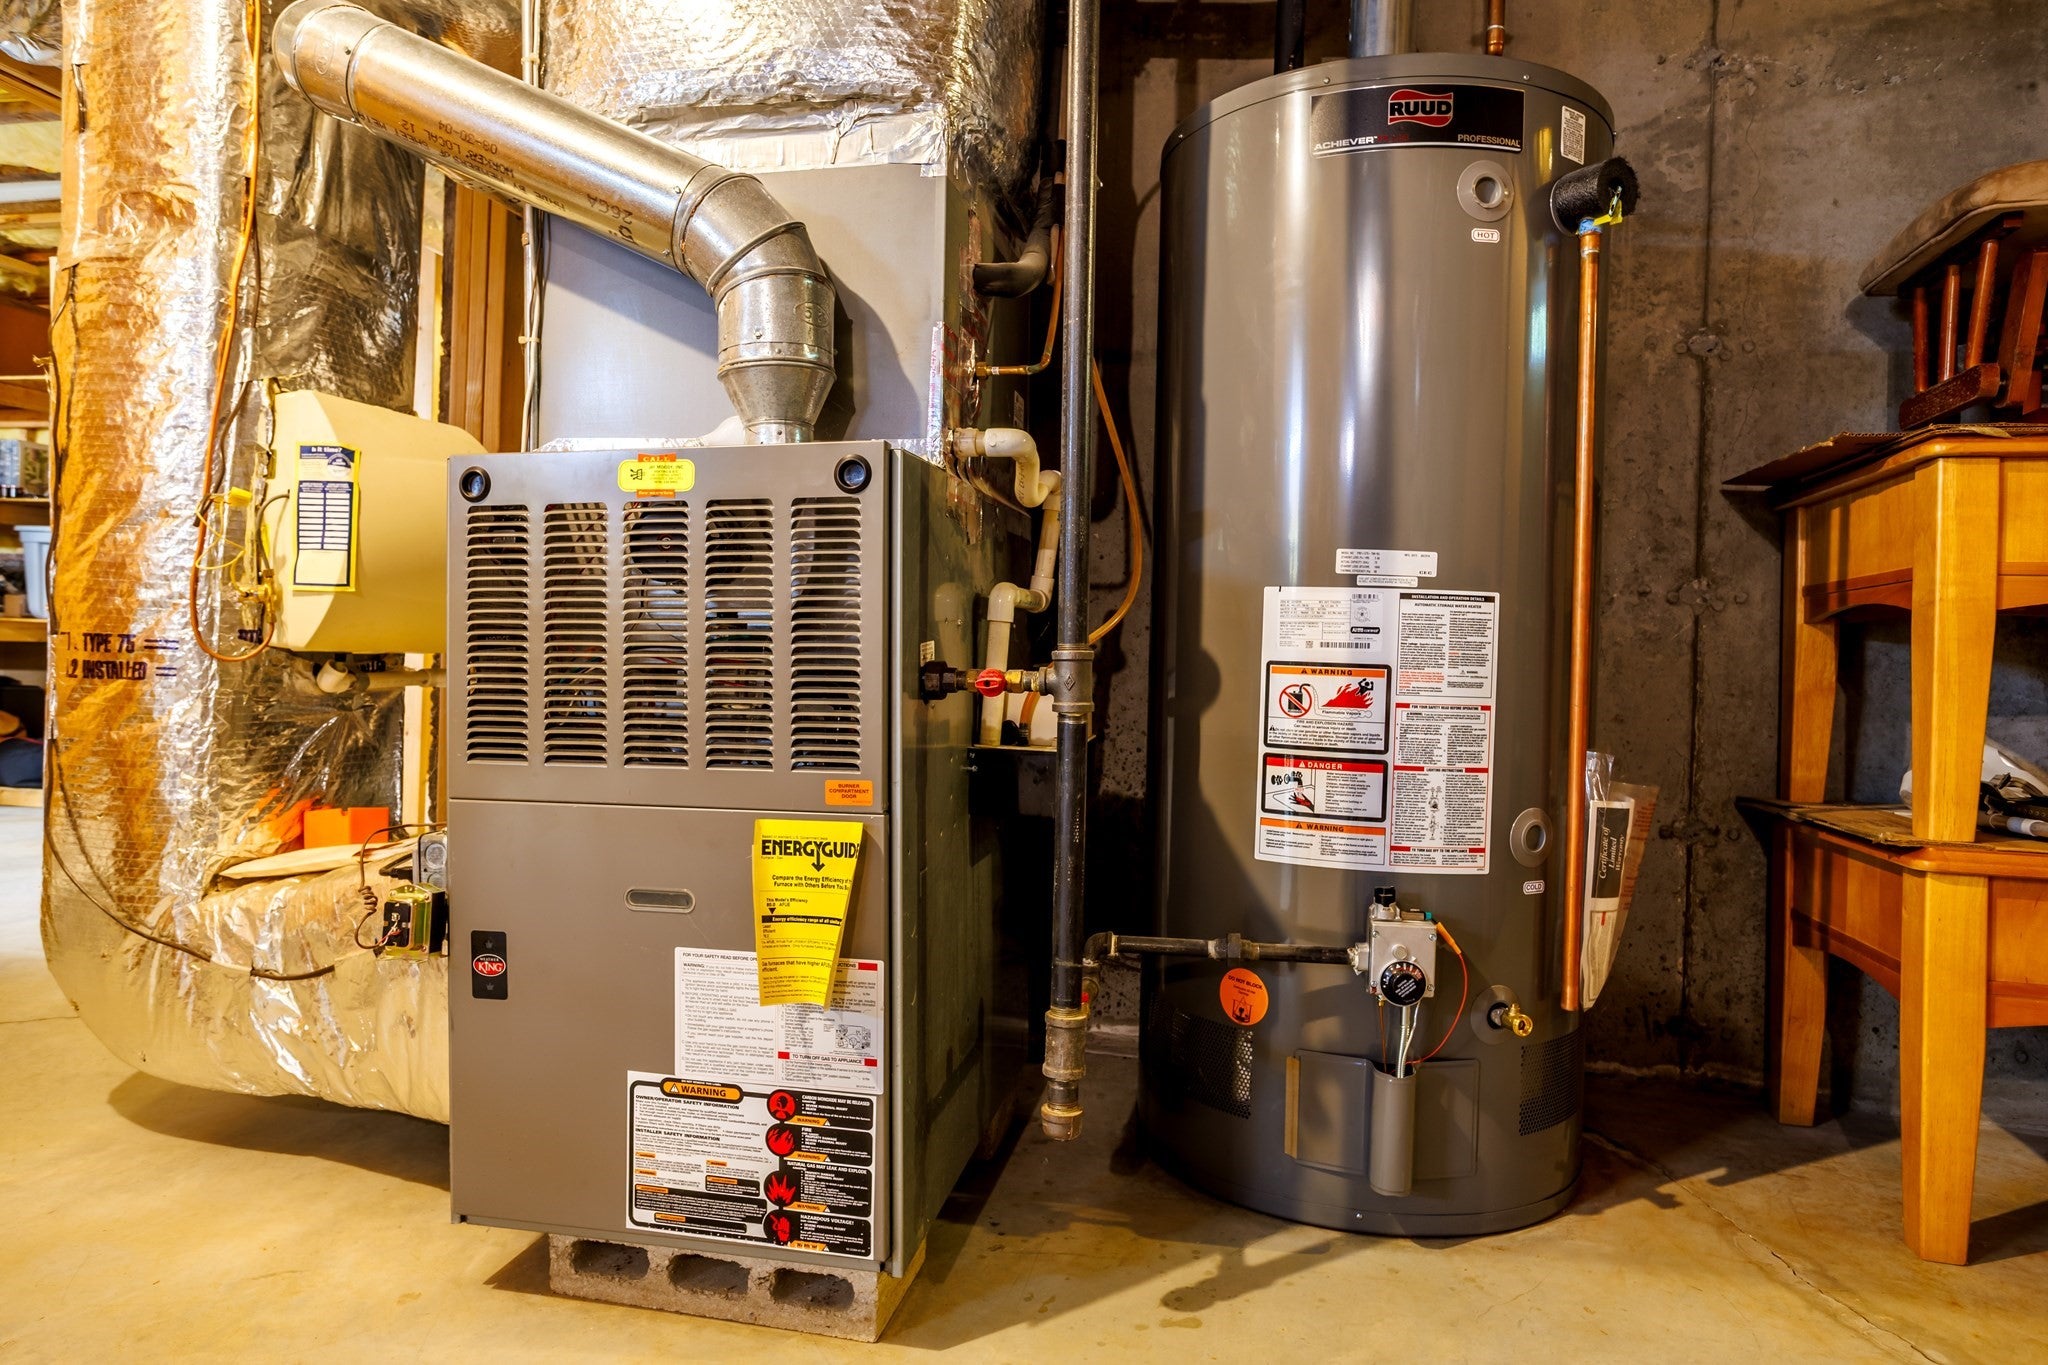
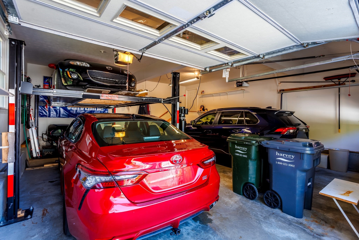
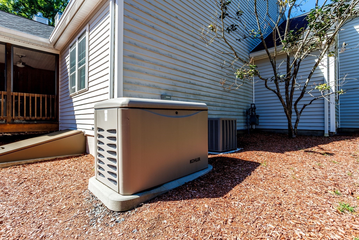
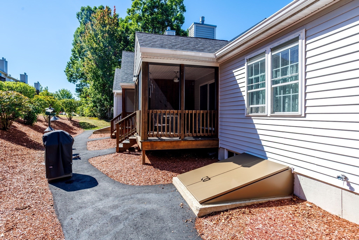
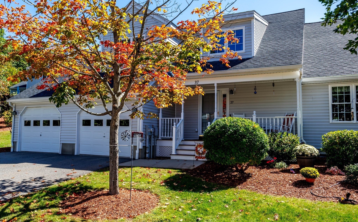
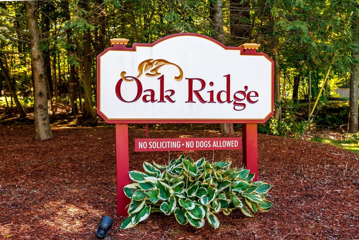
*LOOKING FOR A FIRST FLOOR PRIMARY BEDROOM?* Set amongst the wooded surroundings of Oak Ridge Estates near the Westminster town line, this custom end unit townhome offers a thoughtfully designed layout centered around the ease and convenience of main level living, including a sought after first floor primary bedroom and an oversized two car garage! Hardwood floors flow through the open concept main level. The inviting kitchen features cherry cabinets, granite countertops, stainless steel appliances and a spacious breakfast bar, designed for casual dining and conversation. The kitchen opens naturally to the dining area and living room with cathedral ceilings, where a gas fireplace with custom mantel will keep you nice and warm during the upcoming fall and winter season! The slider extends the living space to a bright screened porch, an ideal setting for morning coffee, relaxed dinners and gatherings. The spacious first floor primary bedroom features a cathedral ceiling, walk-in closet and beautifully renovated bathroom with a double vanity and oversized tiled, glass-enclosed shower. Upstairs offers comfortable separation for guests and hobbies, with a generous open loft area, second/guest bedroom, full bathroom and flexible den or office. The basement adds an exceptional dedicated workshop with built-in workbenches, a laundry area and abundant storage. Central air, natural gas, central vacuum and a standby generator enhance everyday living, while proximity to nearby shops and restaurants, Oak Hill Country Club, Wachusett Mountain, Route 2 and the Wachusett MBTA station places recreation and commuter access within easy reach. A distinctive Oak Ridge Estates residence offering comfort, flexibility and the carefree condominium lifestyle. Schedule your private showing today!
- Additional Details
- Status: Active
- Type: Condo, Condominium
- Style: Townhouse
- Zip Code: 01420
- HOA Fee: $654
- Living Levels: 2
- Unit Level: 1
- Parking
- Garage: 2
- Garage Capacity: 2
- Parking: Attached,Garage Door Opener,Off Street,Garage
- Parking Spaces: 4
- Rooms and Dimensions
- Total Units: 100
- Total Floors: 2
- Total Rooms: 5
- Has Basement: Yes
Loading...
$489,000
- Listing ID: 73579999
- Bedrooms: 2
- Full Baths: 2
- Half Baths: 1
- Living Area: 2,021 sqft Convert
View description

Luxury Residential Group
(617) 233-5800
Receive more info or arrange a tour
When you are ready, please contact us and we will put our unrivaled knowledge of the Boston real estate market to work for you. Whether you are buying a luxury condo or renting a luxury apartment, we pledge to make your experience as stress free and enjoyable as possible.
Please call, email, or send us a message through the web form below. An LRG Real Estate agent will contact you promptly.

 LRG Luxury Residential Group | 355 Boylston St, Boston MA 02116 | (617) 233-5800 | |